
Open House Wed, Sep 23rd 04:00 PM - 06:00 PM




















Address
29207 Marshbrook Dr, Hayward, CA
Price
$ 2,088,000
Property Attributes
- ID#41147308
- TypeSingle Family
- Listing Status New
- CountyAlameda
- CityHayward
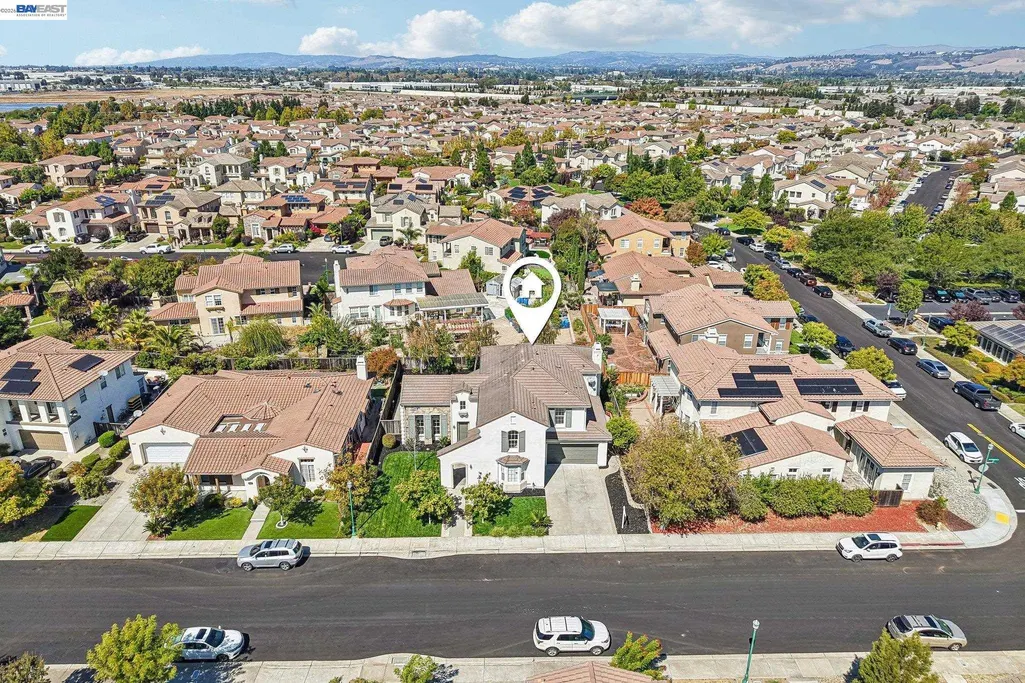
- NeighborhoodEden Shores
- Zip94545
- StyleContemporary
- Year Built2004
- Price$ 2,088,000
- Bedrooms5
- Full Bathrooms4
- Half Bathrooms1
- Sqr Footage3654
- Lot Size0.18 Acres
Data Source:
Bay East MLS, CCAR MLS, or bridgeMLS
Property Description
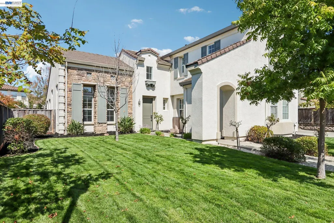
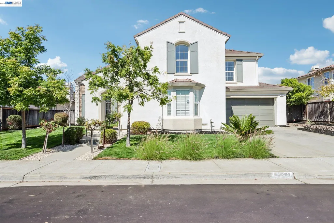
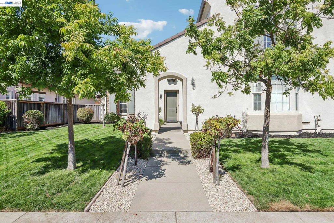
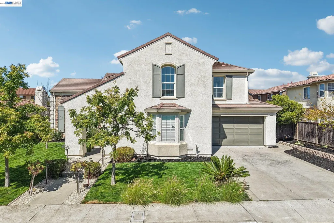
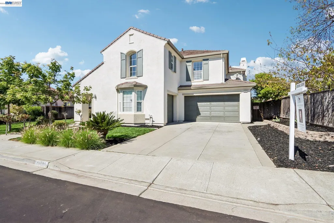
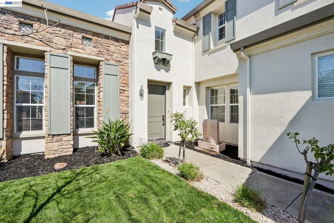
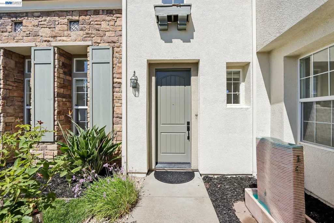
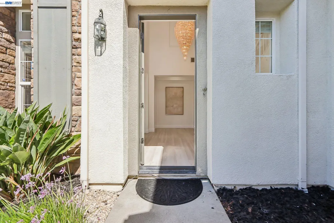
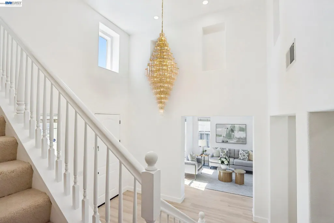
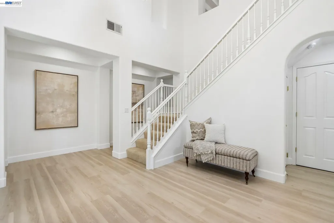
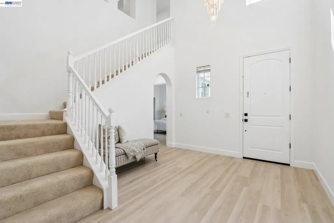
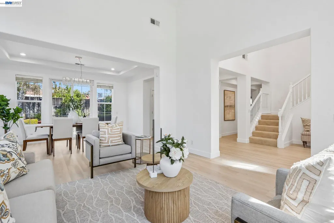
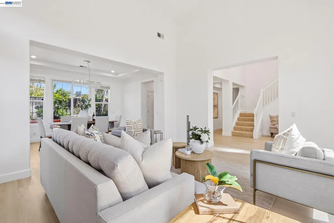
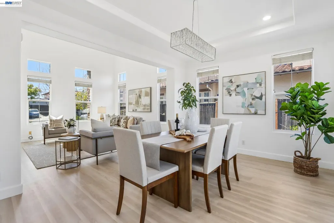
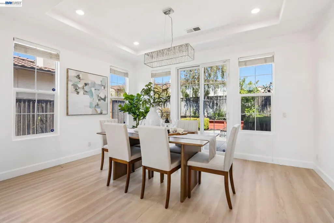
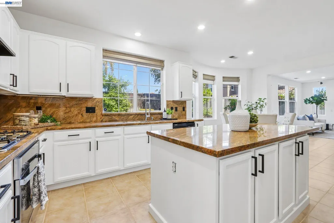
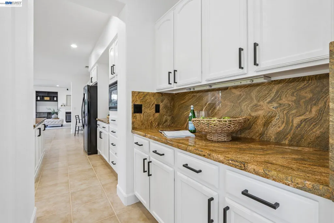
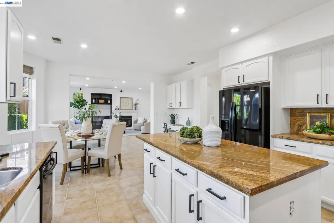
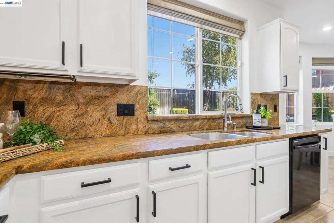
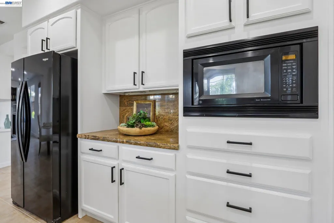
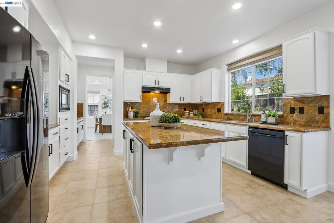
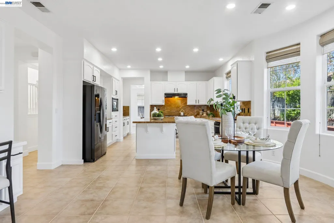
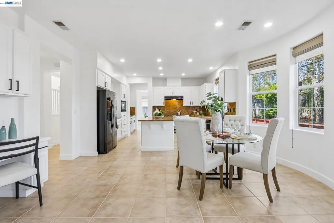
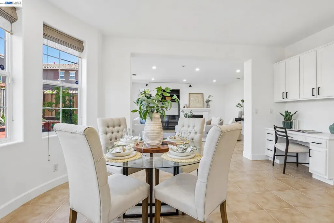
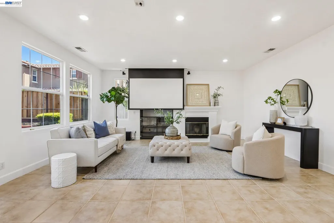
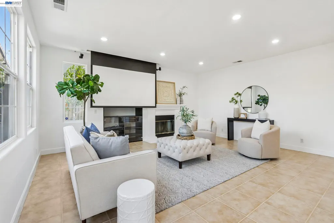
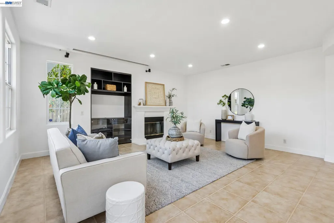
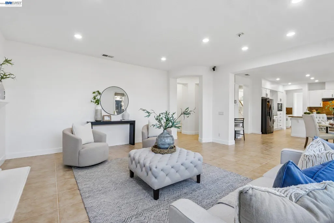
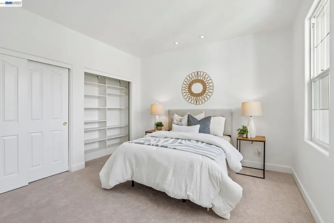
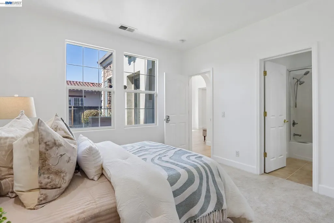
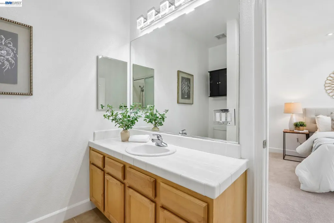
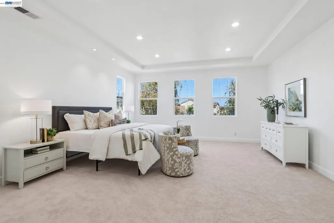
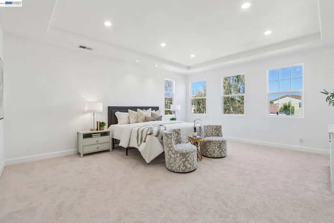
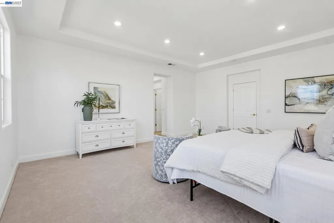
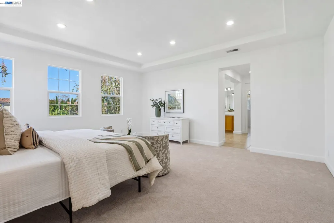
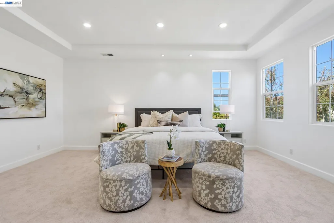
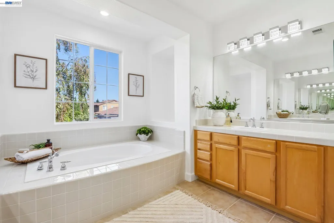
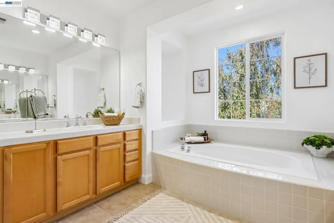
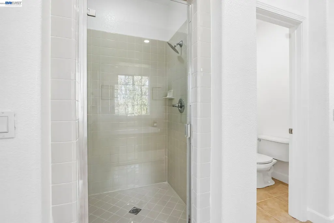
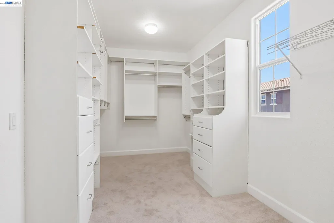
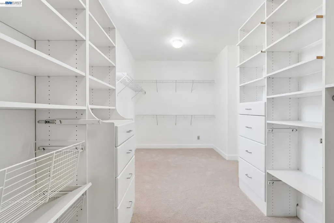
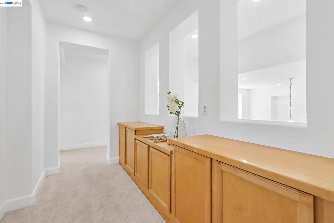
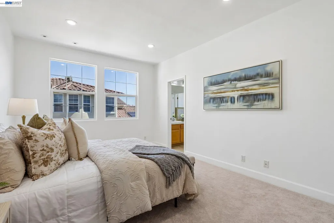
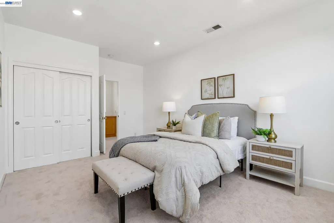
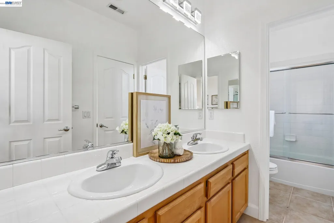
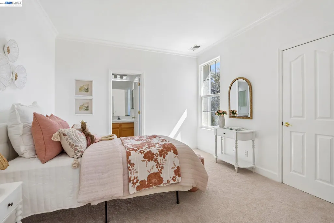
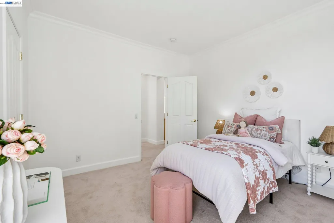
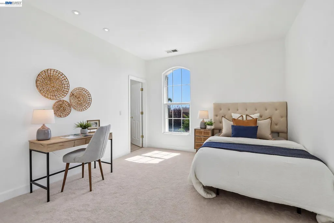
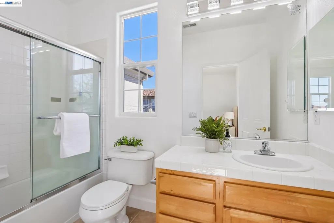
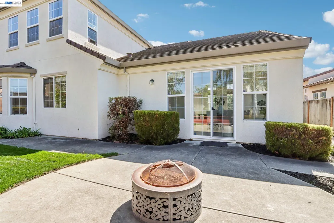
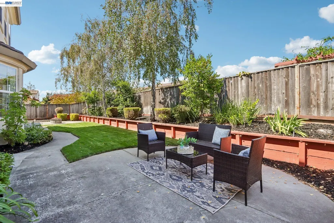
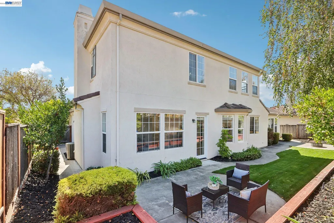
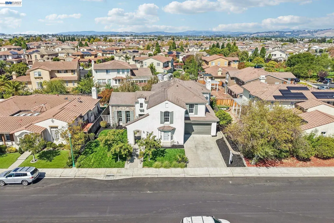
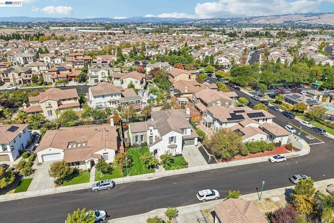
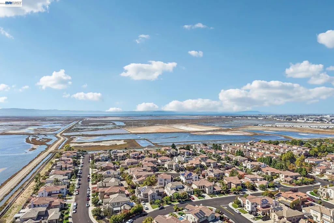
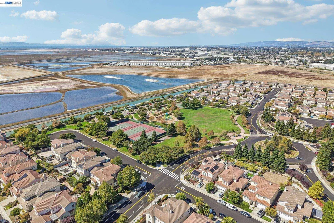
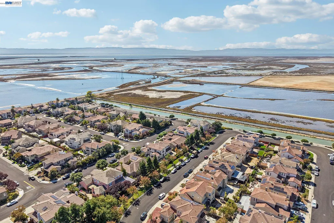
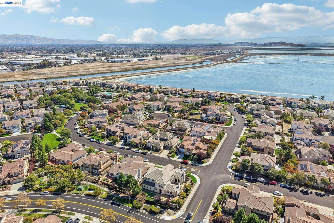
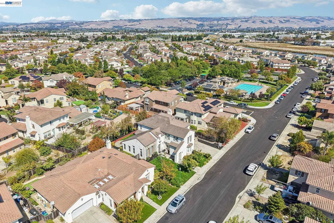
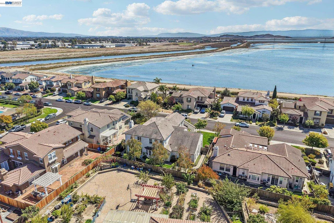
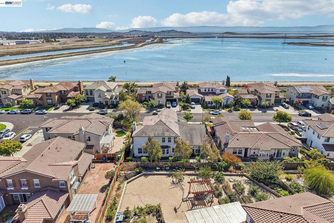
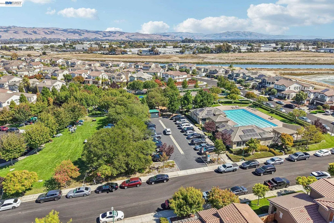
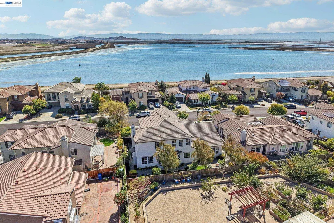
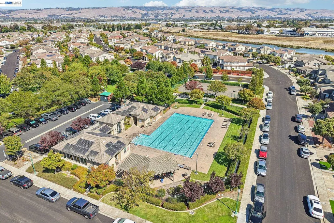
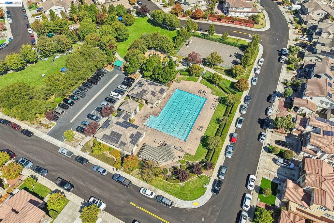
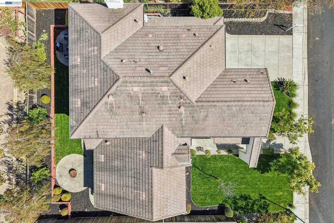
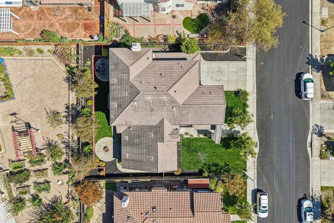
Introducing 29207 Marshbrook Drive—a brand-new listing and rare opportunity in the highly desirable Eden Shores community! Offering more than 3,650 square feet of beautifully designed living space on an approximately 8,000-square-foot lot, this exceptional five-bedroom, four-and-a-half-bath residence is among the largest homes to become available in the neighborhood in years. A dramatic entry featuring a stunning Schonbek crystal chandelier sets the tone for the bright, light-filled interior. The expansive floor plan includes formal living and dining rooms, a spacious family room, an oversized kitchen, and generously proportioned bedrooms—providing abundant space for everyday living, entertaining, working from home, and accommodating extended family or overnight guests. Transform your family room into the ultimate home theater with a professionally installed, hardwired Bose surround sound system - complete with a subwoofer, and an impressive, motorized projection screen that lowers at the touch of a button and retracts discreetly into the ceiling when not in use. The home has been thoughtfully refreshed with brand-new carpeting and luxury vinyl tile flooring, fresh interior paint throughout, newly painted kitchen cabinetry, and beautiful new landscaping in both the front and rear yards. Ideally located in one of Eden Shores’ most prestigious areas, the home is less than 100 yards from the community clubhouse and swimming pool. Professional photographs are coming soon.
| Price History | |
|---|---|
| 9/5/2026 | Listed $2,088,000 |
General Features
| Living Area | 3654 |
|---|---|
| Sewer | Public Sewer |
| Heating | Zoned |
| Cooling | Central Air |
| Utilities | Internet Available,Natural Gas Connected |
| Roof | Tile |
| Appliances | Dishwasher,Gas Range,Microwave,Oven,Refrigerator,Self Cleaning Oven,Dryer,Washer,Gas Water Heater |
| HOA Fee | 65 |
| Garage Spaces | 3 |
| Association Fee Includes | Common Area Maint,Common Heating,Common Hot Water,Management Fee,Reserves,Other,Maintenance Grounds,Street |
| Architectural Style | Contemporary |
| Pool Features | None |
| Year Built | 2004 |
| Electric | No Solar |
| Stories Count | 2 |
| Levels | Two Story |
| Property Subtype | Detached |
| Assoc Fee Paid Per | Monthly |
| County | Alameda |
| New Construction | false |
| Property Type | Residential |
| Association Amenities | Clubhouse,Greenbelt,Playground,Tennis Court(s),BBQ Area,Picnic Area |
| HOA | true |
| Subdivision Name | Eden Shores |
| Garage Y/N | true |
| Total Rooms | 9 |
| Full Baths | 4 |
| Status | New |
| Directions | Eden Shores Pkwy, then TR on Marshbrook |
| City | Hayward |
| Association Name | EDEN SHORES HOA |
| MLS Area | Listing |
| Lot Size Square Feet | 8000 |
| Property Condition | Existing |
| Virtual Tour | https://www.zillow.com/view-imx/8555dc36-0d9d-412d-8da9-661ee3ba9808?initialViewType=pano |
| Standard Status | Active |
Interior Features
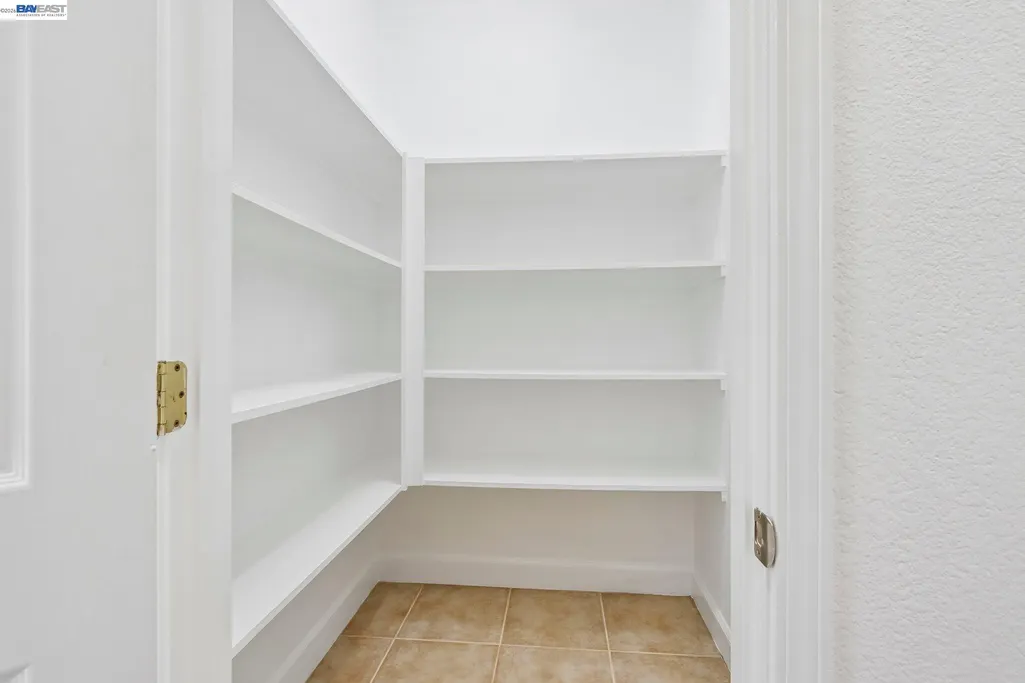
| Interior Amenities | Family Room,Breakfast Nook,Pantry,Updated Kitchen,Sound System |
|---|---|
| Flooring | Laminate,Tile,Carpet |
| Total Fireplaces | 13 |
| Fireplace Features | Family Room |
| Air Conditioning Y/N | true |
| Heating Y/N | true |
| Window Features | Window Coverings |
| Fireplace Y/N | true |
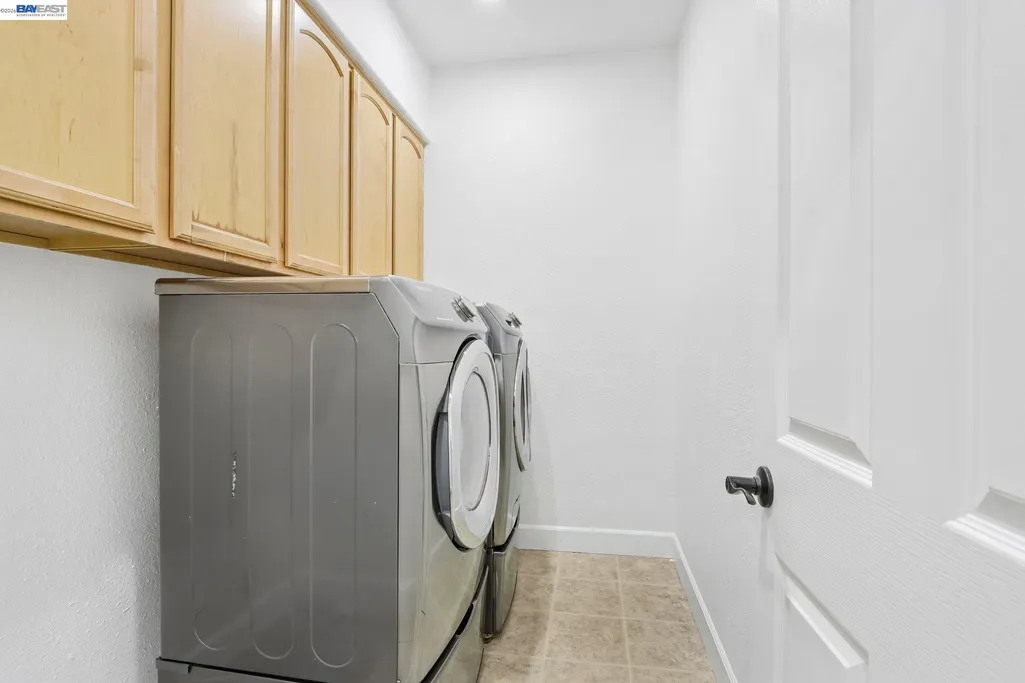
| Laundry Features | Dryer,Laundry Room,Washer |
| Total Bedrooms | 5 |
| Kitchen Features | Breakfast Nook,Stone Counters,Dishwasher,Disposal,Gas Range/Cooktop,Kitchen Island,Microwave,Oven Built-in,Pantry,Refrigerator,Self-Cleaning Oven,Updated Kitchen |
| Total Baths | 5 |
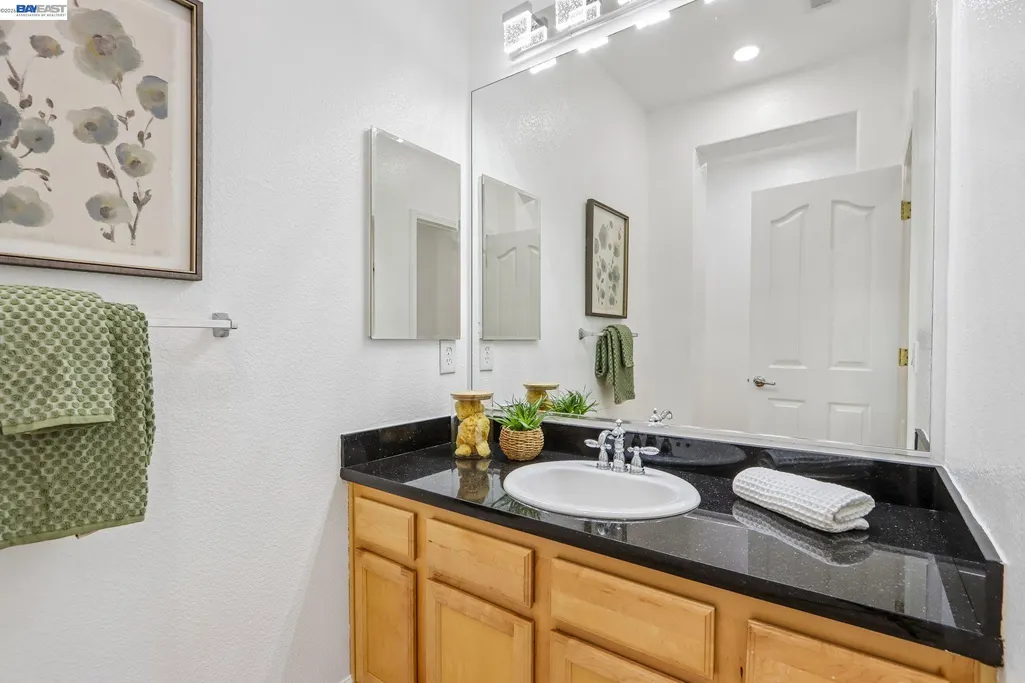
| 1/2 Baths | 1 |
Exterior Features
| Exterior Amenities | Back Yard,Front Yard,Side Yard,Sprinklers Automatic,Sprinklers Front,Sprinklers Side |
|---|---|
| Parking Features | Attached,Garage Door Opener |
| Lot Features | Level,Premium Lot,Sprinklers In Rear |
| Water Source | Public |
| Lot Size Area | 8000 |
| Foundation Details | Slab |
| Building Area Total | 3654 |
| Lot Size Acres | 0.18 |
| Other Equipment | Satellite Dish,Dish Antenna |
Amenities
- Foreclosure
- Views
- Short Sale
- New Construction
- Adult 55+
- Lease To Own
- No HOA Fees
- Furnished
- Primary On Main
- Air Conditioning
- Seller Finance
- Green
- Fixer Upper
- Horse
- Golf
- Fireplace
- Deck
- Garage
- Basement
- Pool
Property vs Single Family Average in 94545
Price
Year Built
 Last updated: September 23, 2026 3:31 AM UTC Property Information © 2026
  All measurements and all calculations of area are approximate. Information provided by Seller/Other sources, not verified by Broker. All interested persons should independently verify accuracy of information. Provided properties may or may not be listed by the office/agent presenting the information. Data maintained by MetroList© may not reflect all real estate activity in the market.
All real estate content on this site is subject to the Federal Fair Housing Act of 1968, as amended, which makes it illegal to advertise any preference, limitation or discrimination because of race, color, religion, sex, handicap, family status or national origin or an intention to make any such preference, limitation or discrimination.
MetroList CA data last updated: September 23, 2026 3:15 AM UTC
All measurements and all calculations of area are approximate. Information provided by Seller/Other sources, not verified by Broker. All interested persons should independently verify accuracy of information. Provided properties may or may not be listed by the office/agent presenting the information. Data maintained by MetroList© may not reflect all real estate activity in the market.
All real estate content on this site is subject to the Federal Fair Housing Act of 1968, as amended, which makes it illegal to advertise any preference, limitation or discrimination because of race, color, religion, sex, handicap, family status or national origin or an intention to make any such preference, limitation or discrimination.
MetroList CA data last updated: September 23, 2026 3:15 AM UTC  Bay East ©2026. CCAR ©2026. bridgeMLS ©2026. Information Deemed Reliable But Not Guaranteed. This information is being provided by the Bay East MLS, or CCAR MLS, or bridgeMLS. The listings presented here may or may not be listed by the Broker/Agent operating this website. This information is intended for the personal use of consumers and may not be used for any purpose other than to identify prospective properties consumers may be interested in purchasing. Data last updated at September
 This information, including square footage, while not guaranteed, has been acquired from sources believed to be reliable. Listings on this page identified as belonging to another listing firm are based upon data obtained from the SFAR MLS, which data is copyrighted by the San Francisco Association of REALTORS©, but is not warranted.
 All data, photos, visualizations, and information regarding a property, including the property's compliance with state and local legal requirements and all measurements and calculations of area, have been obtained from various sources, and may include such material that has been generated by use of artificial intelligence. Such information and material have not been and will not be verified for accuracy by the listing broker or the multiple listing service, and are not guaranteed as complete, accurate or reliable. Such information and material should be independently reviewed and verified for accuracy. This information and material are intended for the personal use of consumers and may not be used for any purpose other than to identify prospective properties consumers may be interested in purchasing. Copyright ©2026 Bay Area Real Estate Information Services, Inc. All Rights Reserved.
