


















Address
189 El Camino Corto, Walnut Creek, CA
Price
$ 2,650,000
Property Attributes
- ID#326078291
- TypeSingle Family
- Listing Status Active
- CountyCONTRA COSTA
- CityWalnut Creek
- AreaWalnut Creek
- NeighborhoodWalnut Heights
- Zip94596
- StyleRanch
- Year Built1955
- Price$ 2,650,000
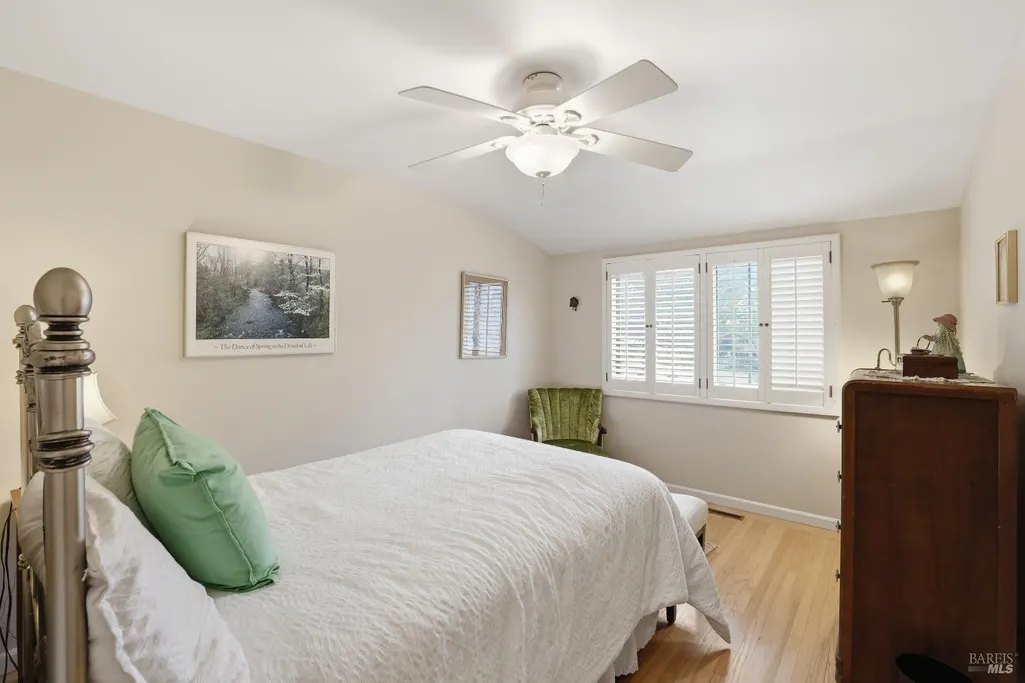
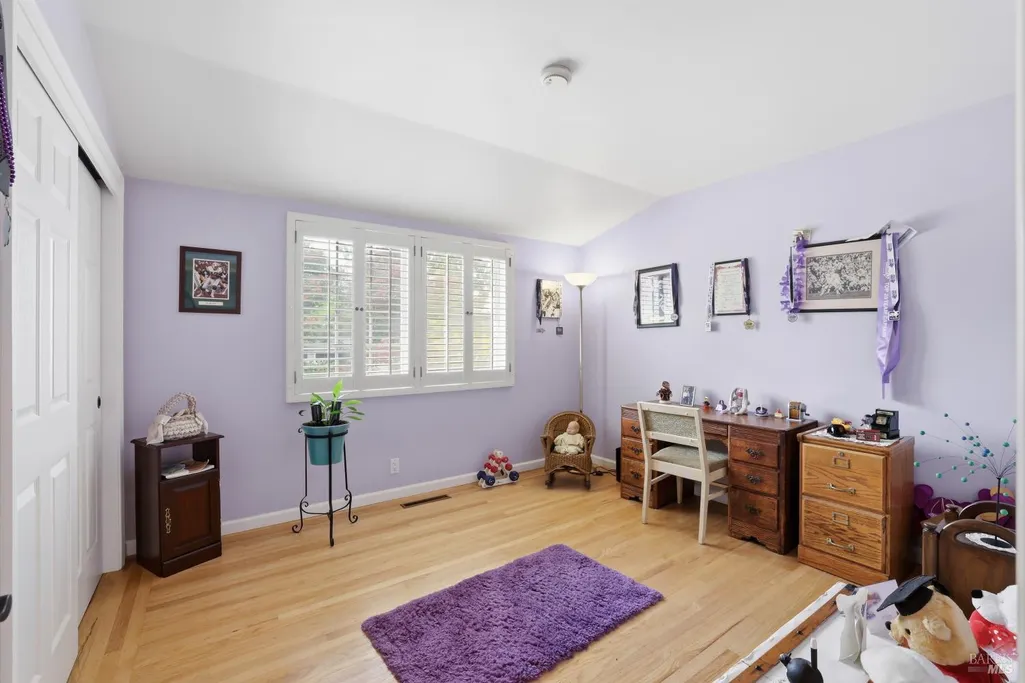
- Bedrooms4
- Full Bathrooms2
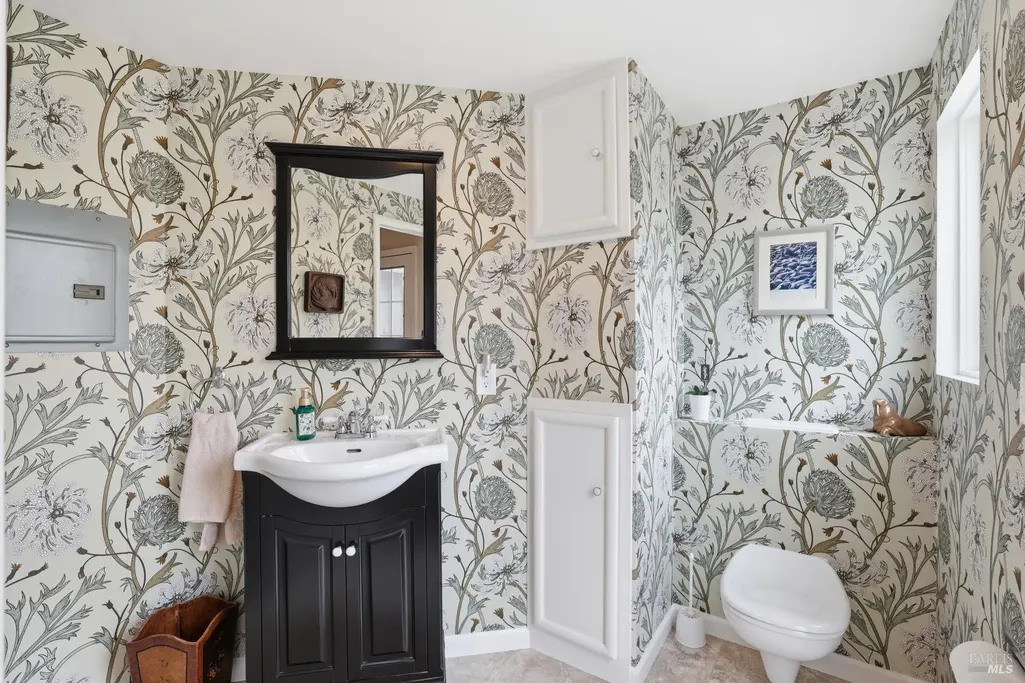
- Half Bathrooms1
- Sqr Footage2768
- Lot Size0.5 Acres
Data Source:
Bay Area Real Estate Info Services (BAREIS)
Property Description
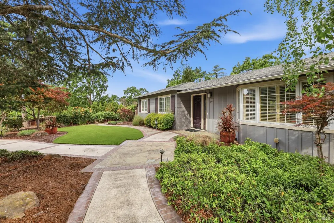
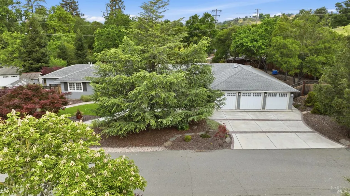
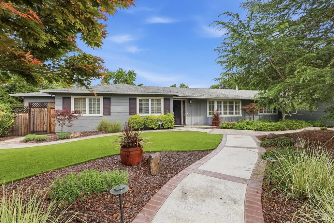
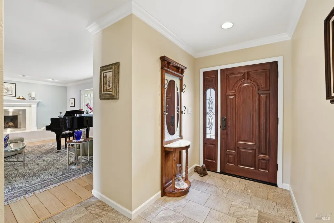
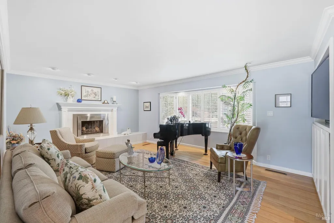
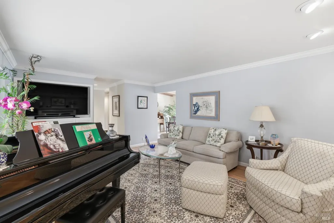
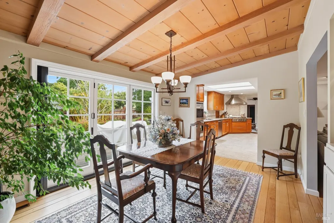
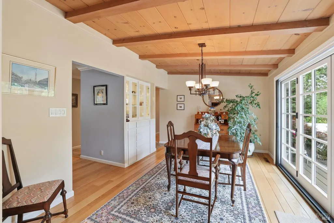
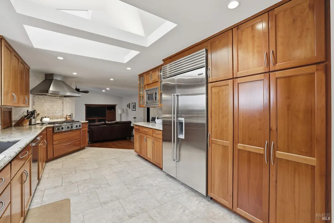
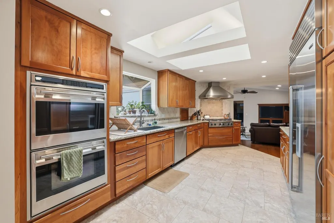
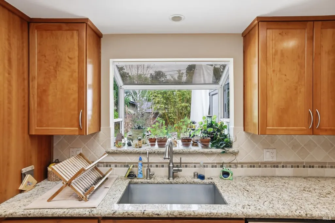
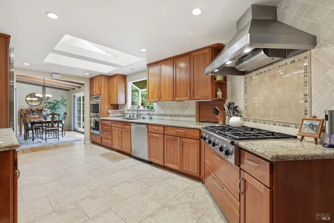
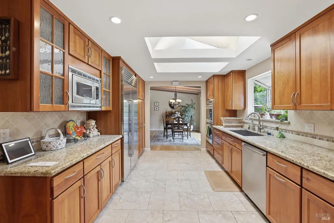
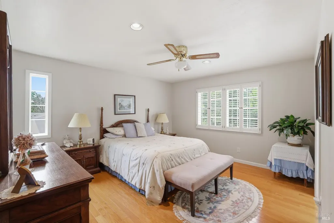
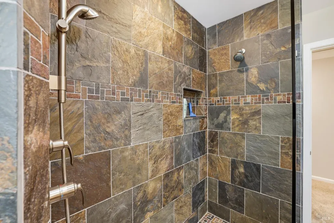
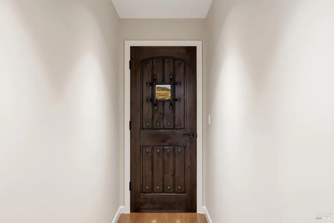
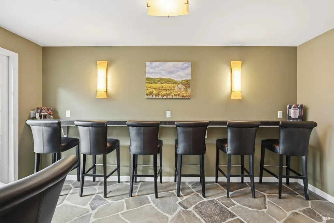
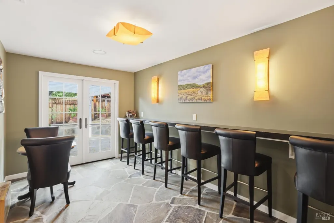
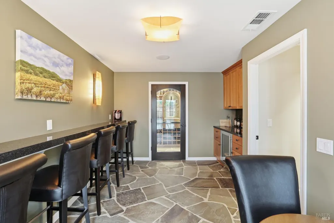
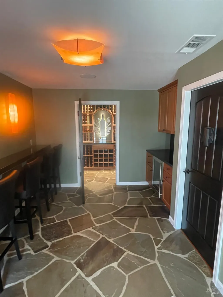
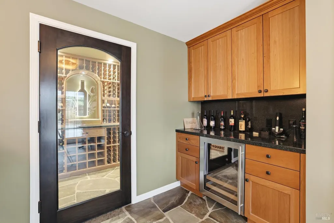
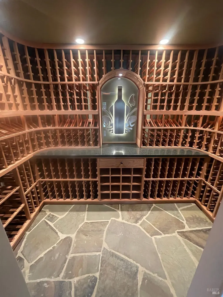
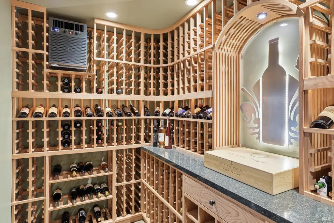
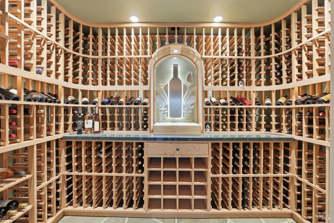
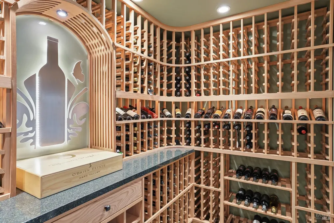
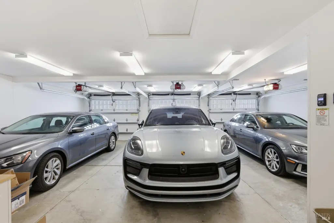
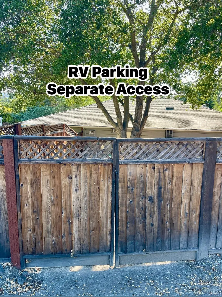
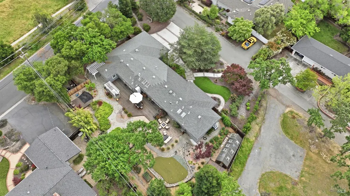
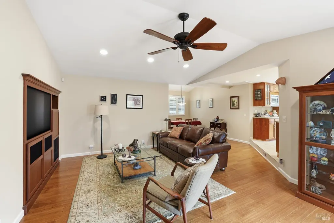
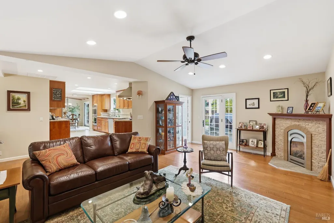
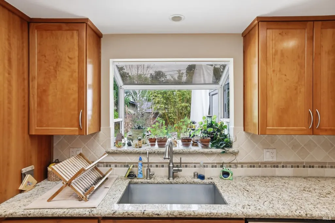
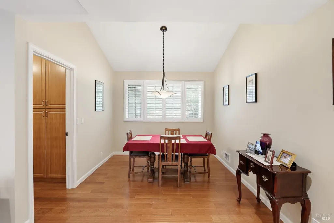
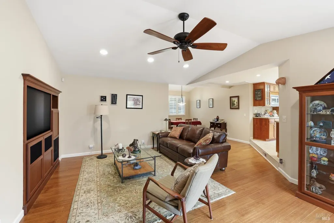
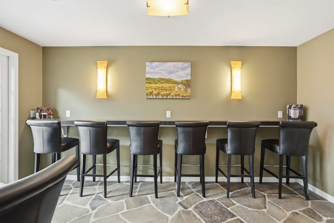
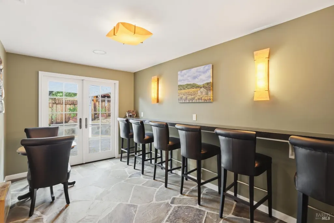
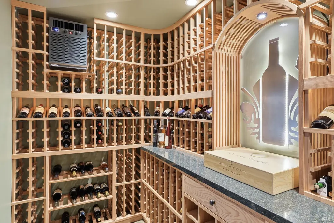
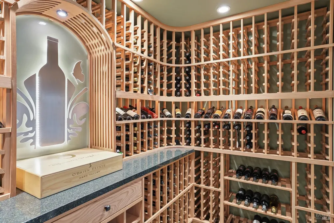
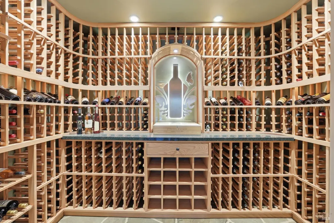
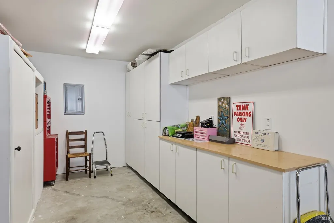
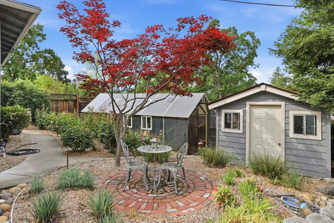
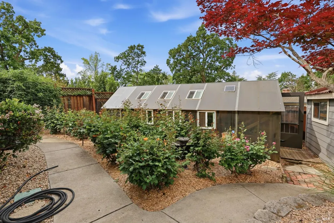
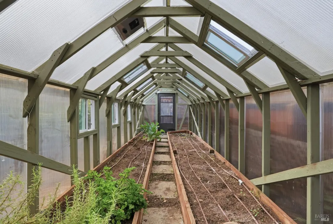
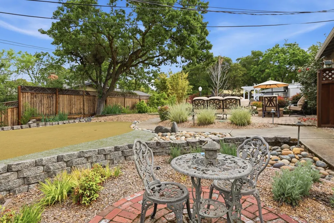
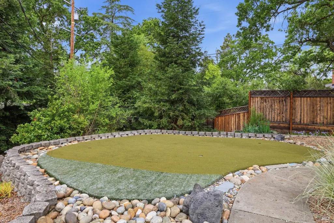
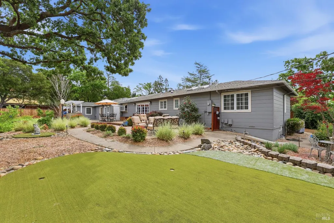
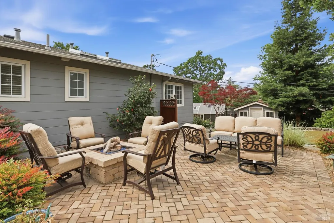
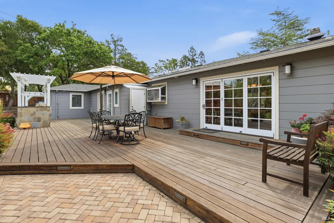
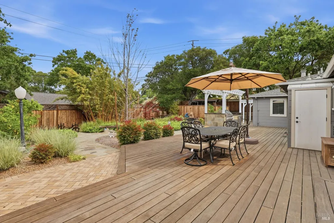
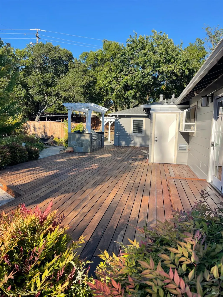
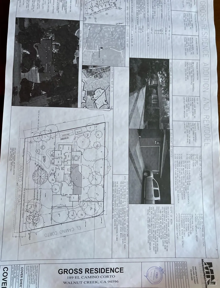
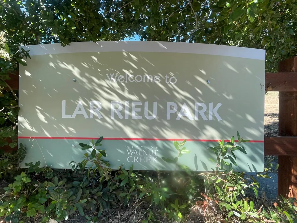
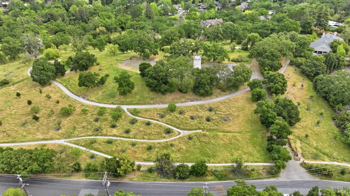
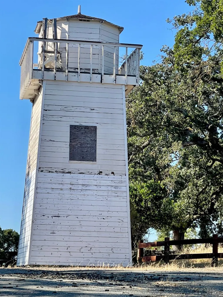
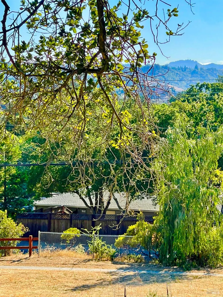
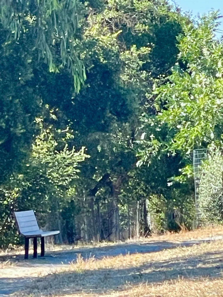
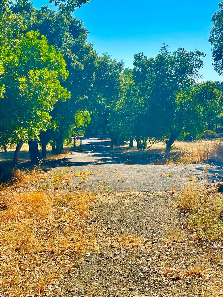
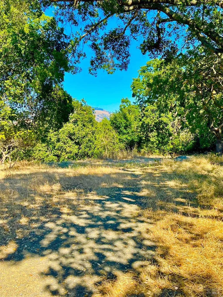
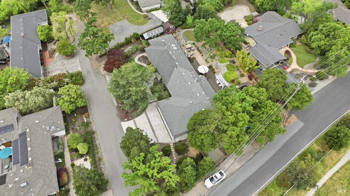
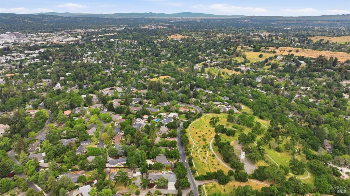
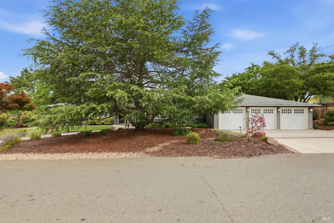
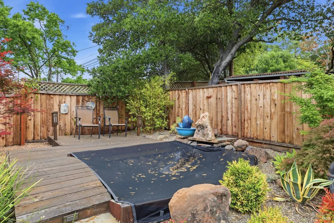
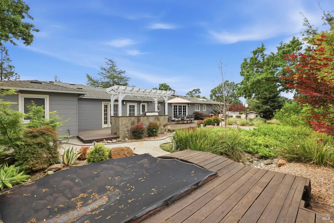
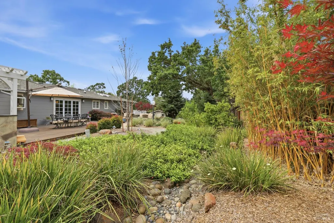
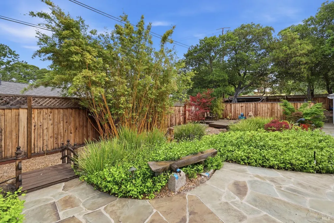
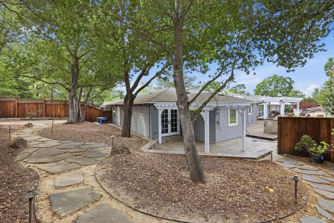
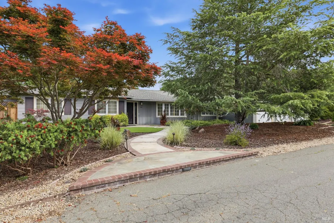
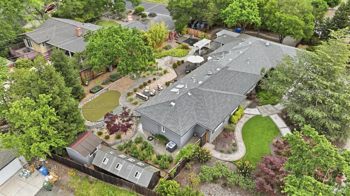
Exceptional Single Story Walnut Creek Retreat with Unparalleled Bay Area Lifestyle Amenities Perched among the rolling hills above Downtown Walnut Creek, this extraordinary home offers an exceptional blend of luxury, privacy, and effortless California living. Ideally situated on a desirable corner lot in a quiet cul-de-sac, directly across from Las Rieu a passive park with benches, wilderness, scenic walking trails and local history. The property is surrounded by mature landscaping and beautifully maintained grounds. Meticulously cared for and thoughtfully remodeled, this impressive residence features 4 bedrooms and 3 bathrooms, complemented by an incredible collection of spaces designed for entertaining and enjoying life. One of the home's most memorable surprises is a private Speakeasy and Wine Cellar, creating an atmosphere that is both sophisticated and fun. The rare 3-car garage provides exceptional flexibility, while additional RV access and storage from the side street add valuable convenience for recreational vehicles, boats, or additional toys. Step outside and discover a truly spectacular backyard retreat. A meandering dry creek bed, beautiful Koi pond, putting green, Green House and lush mature gardens create a peaceful resort-like setting. The outdoor living experience is elevated by a chef-inspired outdoor kitchen, complete with a natural-gas-plumbed BBQ, making entertaining family and friends effortless. Garden enthusiasts will appreciate the greenhouse, abundant vegetation, and beautiful rose garden. An innovative rainwater collection and reclaimed-water storage system captures winter rainfall for use throughout the gardens during the summer, adding both beauty and thoughtful sustainability to the property. Inside, natural light fills the home through multiple skylights, while two fireplacesone natural gas and one wood-burning provide warmth and ambiance throughout the seasons. There is truly so much to discover here that words can only tell part of the story. This is a home where exceptional craftsmanship, thoughtful improvements, entertaining spaces, and an extraordinary outdoor lifestyle come together in one remarkable setting. A rare opportunity to experience the finest in Bay Area living in Walnut Creek. Come see it for yourself, you won't want this one to get away. Make this your dream home today!
| Price History | |
|---|---|
| 9/13/2026 | Listed $3,000,000 |
| 9/18/2026 | 12$2,650,000 |
General Features
| Sewer | Public Sewer |
|---|---|
| Heating | Central,Fireplace(s),Gas |
| Cooling | Ceiling Fan(s),Central,Wall Unit(s),Whole House Fan |
| Utilities | Cable Available,Electric,Internet Available,Natural Gas Available,Natural Gas Connected,Public,Sewer In & Connected |
| Possession | Close Of Escrow |
| Roof | Composition |
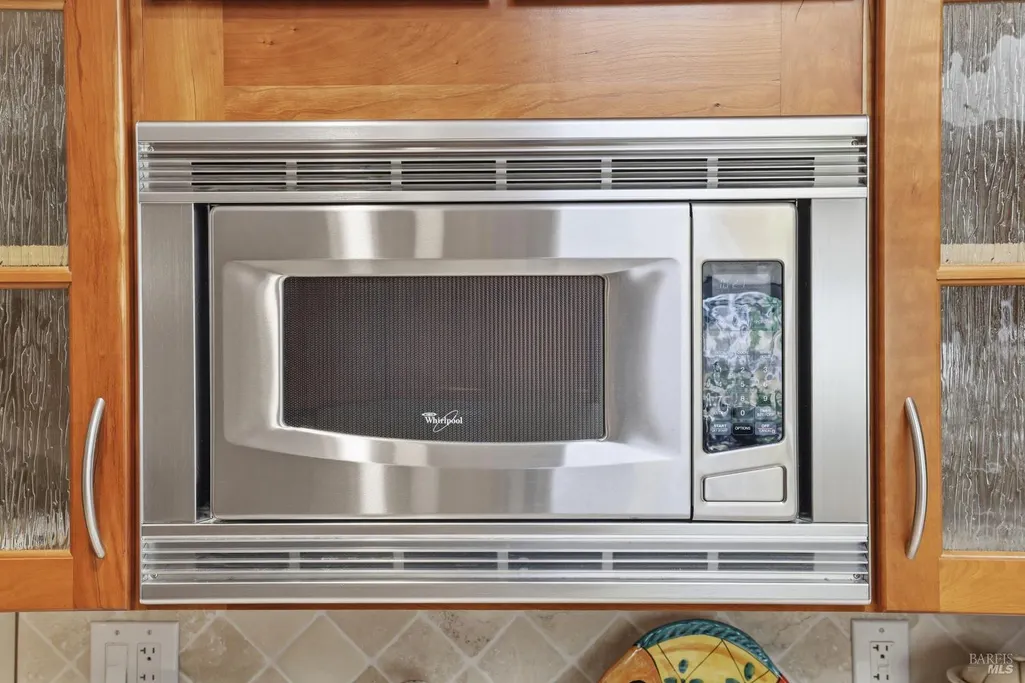
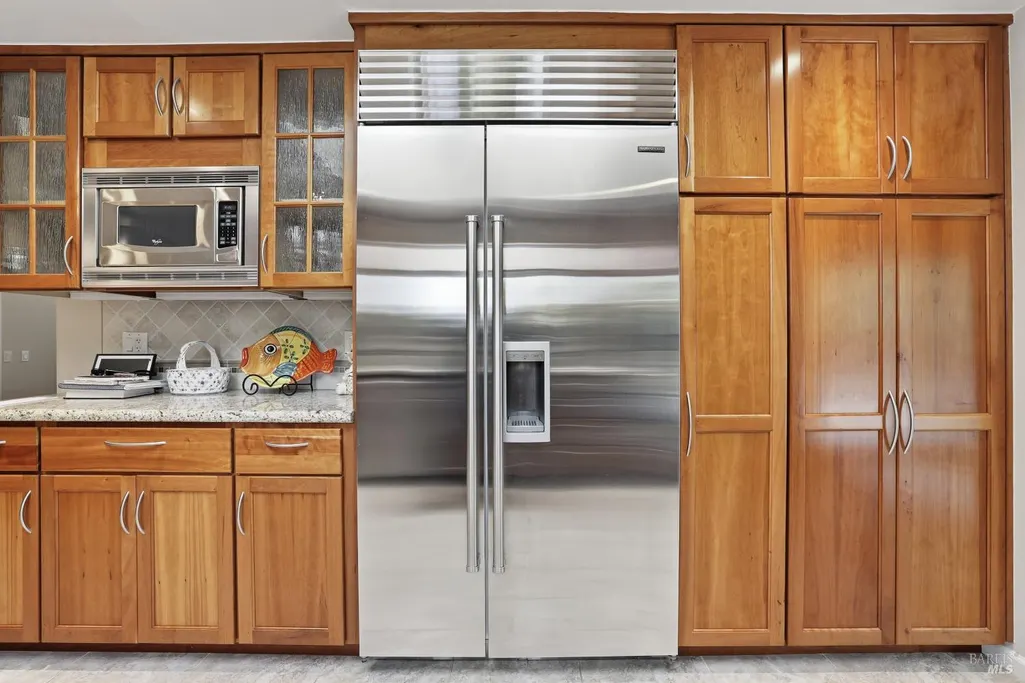
| Appliances | Built-In Freezer,Built-In Gas Range,Built-In Refrigerator,Dishwasher,Disposal,Gas Cook Top,Gas Plumbed,Hood Over Range,Ice Maker,Microwave,Self/Cont Clean Oven,Wine Refrigerator |
| Garage Spaces | 3.00 |
| Patio/Porch Features | Uncovered Deck,Uncovered Patio |
| Architectural Style | Ranch |
| Security Features | Security System Owned,Smoke Detector,Video System |
| Year Built | 1955 |
| Electric | 220 Volts |
| Stories Count | 1 |
| Levels | One |
| Property Subtype | Single Family Residence |
| Auction | No |
| Accessibility | Accessible Doors |
| County | Contra Costa |
| Property Type | Residential |
| HOA | No |
| Subdivision Name | Walnut Heights |
| Total Rooms | 10 |
| Full Baths | 2 |
| Close Price | 0.00 |
| Status | Active |
| Directions | I-680 to South on Main St,turn Right on Newell Ave.,turn Left on El Camino Corto. |
| City | Walnut Creek |
| Senior Community Y/N | No |
| High School District | Contra Costa COE |
| Open Parking Spaces | 4.00 |
| MLS Area | Walnut Creek |
| Lot Size Units | Acres |
| Lot Size Square Feet | 21780.00 |
| Carport Spaces | 0.00 |
| Property Condition | Updated/Remodeled |
| Subtype Description | Custom,Detached |
| Standard Status | Active |
| Middle/Junior School District | Contra Costa COE |
| Elementary School District | Contra Costa COE |
| Year Built Source | Assessor Auto-Fill |
| School District (County) | Contra Costa |
| Purchase Type | For Sale |
Interior Features
| Interior Amenities | Cathedral Ceiling,Formal Entry,Storage Area(s),Wet Bar |
|---|---|
| Basement | None |
| Flooring | Slate,Stone,Tile,Wood |
| Total Fireplaces | 2 |
| Fireplace Features | Brick,Circulating,Gas Log,Gas Piped |
| Main Level | Bedroom(s),Dining Room,Family Room,Full Bath(s),Garage,Kitchen,Living Room,Primary Bedroom,Street Entrance |
| Window Features | Bay Window(s),Dual Pane Full,Greenhouse Window(s),Skylight Tube |
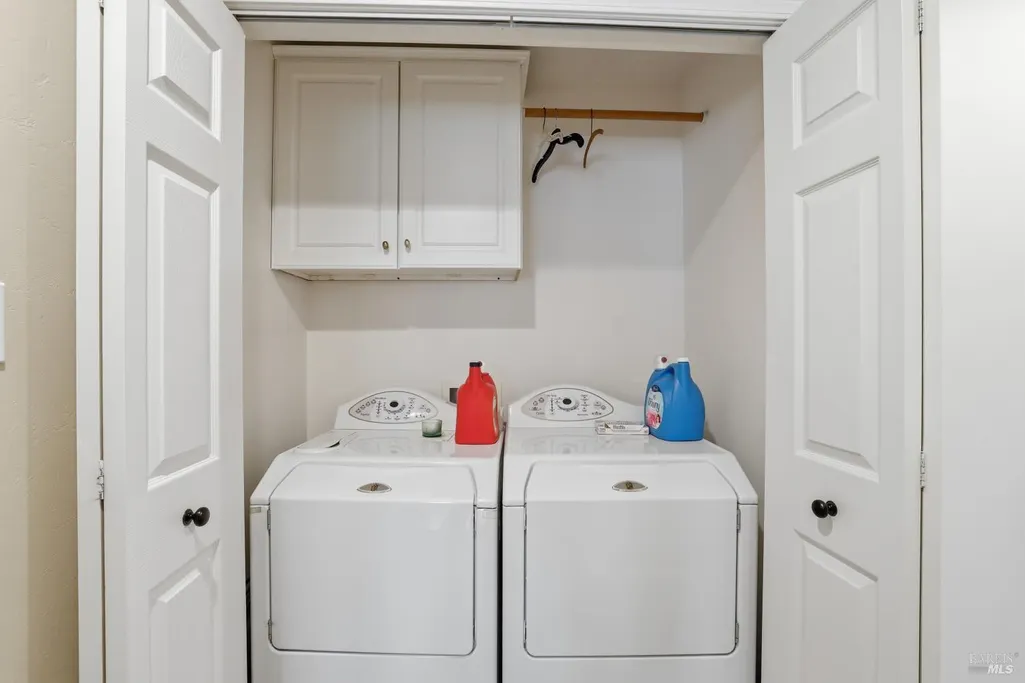
| Laundry Features | Cabinets,Dryer Included,Gas Hook-Up,Inside Area,Inside Room,Laundry Closet,Washer Included |
| Total Bedrooms | 4 |
| Room Type | Bonus Room,Family Room,Great Room,Kitchen,Laundry,Office,Storage,Temp Controlled Room,Wine Cellar,Workshop |
| LivingAreaSource | Assessor Auto-Fill |
| Kitchen Features | Breakfast Room,Pantry Closet,Skylight(s) |
| Total Baths | 3 |
| 1/2 Baths | 1 |
| Primary Bathroom Features | Closet,Granite,Shower Stall(s),Skylight/Solar Tube,Tub |
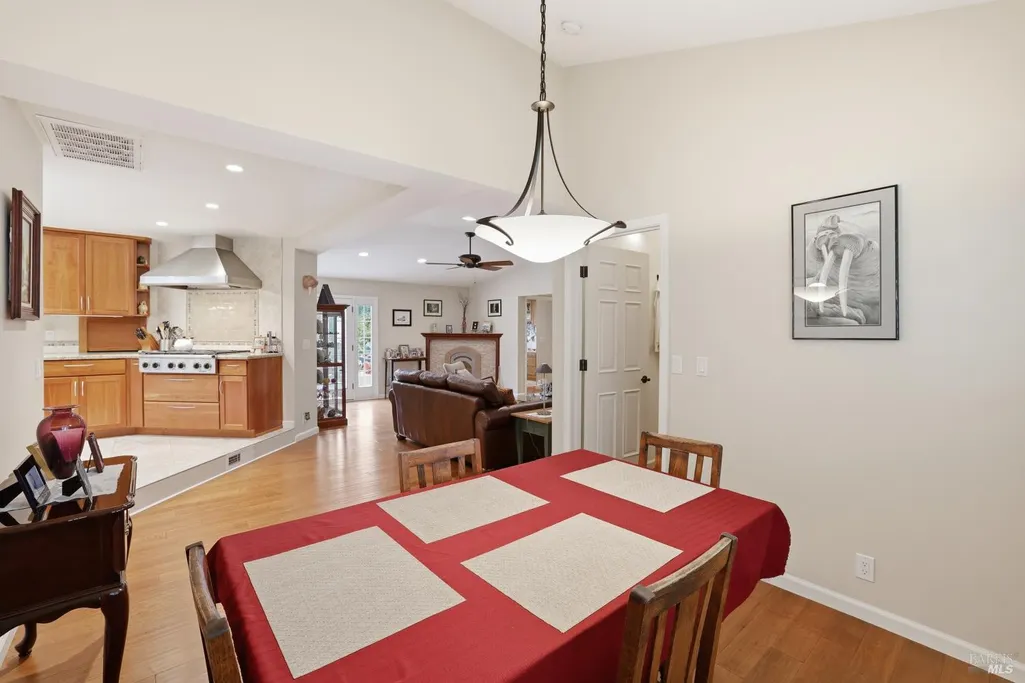
| Living Room Features | Cathedral/Vaulted,Deck Attached,Great Room,Sunken,View |
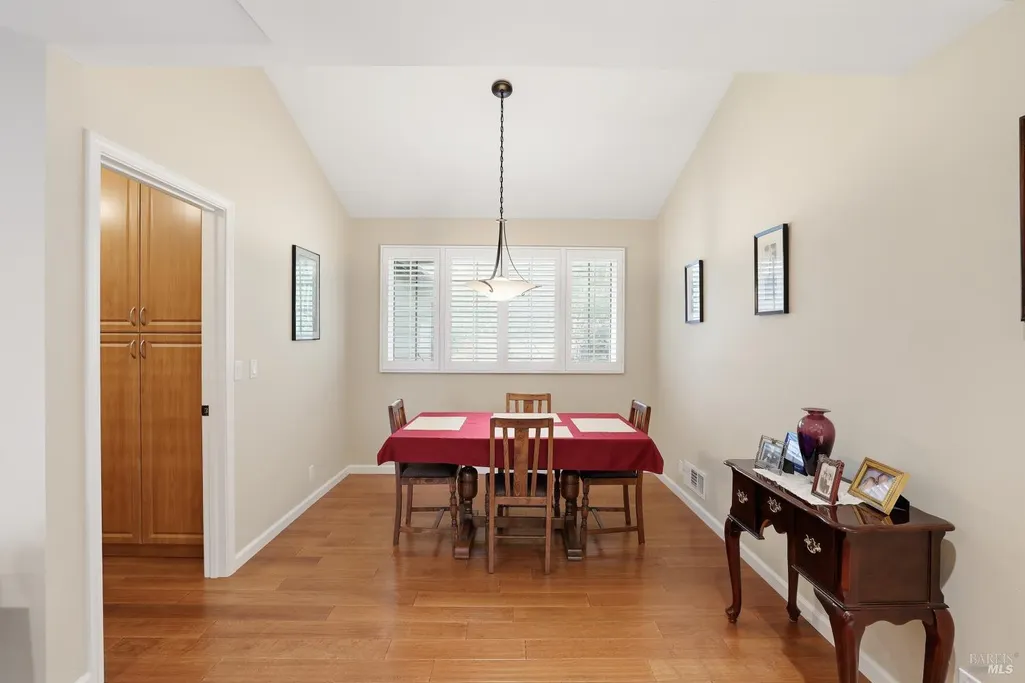
| Dining Room Features | Breakfast Nook,Formal Room,Other |
| Primary Bedroom Features | Ground Floor,Walk-In Closet |
| Family Room Features | View |
| RoomBathsOtherFeatures | Outside Access,Shower Stall(s) |
| ADU/2nd Unit | No |
Exterior Features
| Exterior Amenities | Built-In Barbeque,Fire Pit,Kitchen |
|---|---|
| Fencing | Back Yard |
| Parking Features | 24'+ Deep Garage,Boat Storage,EV Charging,Golf Cart,Guest Parking Available,RV Access,RV Possible,RV Storage |
| Lot Features | Auto Sprinkler F&R,Cul-De-Sac,Pond Year Round,Private |
| Water Source | Public |
| Total Parking | 4.00 |
| Foundation Details | Raised,Slab |
| Lot Size Acres | 0.5000 |
| Lot Size Source | Assessor Auto-Fill |
Amenities
- Views
- New Construction
- Adult 55+
- Lease To Own
- No HOA Fees
- Furnished
- Primary On Main
- Air Conditioning
- Seller Finance
- Green
- Fixer Upper
- Horse
- Golf
- Fireplace
- Deck
- Garage
- Basement
- Pool
Property vs Single Family Average in 94596
Price
Year Built
Visits
 Last updated: September 23, 2026 3:31 AM UTC Property Information © 2026
  All measurements and all calculations of area are approximate. Information provided by Seller/Other sources, not verified by Broker. All interested persons should independently verify accuracy of information. Provided properties may or may not be listed by the office/agent presenting the information. Data maintained by MetroList© may not reflect all real estate activity in the market.
All real estate content on this site is subject to the Federal Fair Housing Act of 1968, as amended, which makes it illegal to advertise any preference, limitation or discrimination because of race, color, religion, sex, handicap, family status or national origin or an intention to make any such preference, limitation or discrimination.
MetroList CA data last updated: September 23, 2026 3:15 AM UTC
All measurements and all calculations of area are approximate. Information provided by Seller/Other sources, not verified by Broker. All interested persons should independently verify accuracy of information. Provided properties may or may not be listed by the office/agent presenting the information. Data maintained by MetroList© may not reflect all real estate activity in the market.
All real estate content on this site is subject to the Federal Fair Housing Act of 1968, as amended, which makes it illegal to advertise any preference, limitation or discrimination because of race, color, religion, sex, handicap, family status or national origin or an intention to make any such preference, limitation or discrimination.
MetroList CA data last updated: September 23, 2026 3:15 AM UTC  Bay East ©2026. CCAR ©2026. bridgeMLS ©2026. Information Deemed Reliable But Not Guaranteed. This information is being provided by the Bay East MLS, or CCAR MLS, or bridgeMLS. The listings presented here may or may not be listed by the Broker/Agent operating this website. This information is intended for the personal use of consumers and may not be used for any purpose other than to identify prospective properties consumers may be interested in purchasing. Data last updated at September
 This information, including square footage, while not guaranteed, has been acquired from sources believed to be reliable. Listings on this page identified as belonging to another listing firm are based upon data obtained from the SFAR MLS, which data is copyrighted by the San Francisco Association of REALTORS©, but is not warranted.
 All data, photos, visualizations, and information regarding a property, including the property's compliance with state and local legal requirements and all measurements and calculations of area, have been obtained from various sources, and may include such material that has been generated by use of artificial intelligence. Such information and material have not been and will not be verified for accuracy by the listing broker or the multiple listing service, and are not guaranteed as complete, accurate or reliable. Such information and material should be independently reviewed and verified for accuracy. This information and material are intended for the personal use of consumers and may not be used for any purpose other than to identify prospective properties consumers may be interested in purchasing. Copyright ©2026 Bay Area Real Estate Information Services, Inc. All Rights Reserved.
