
Address
2764 Redbridge Road, Tracy, CA
Price
$ 824,900
Property Attributes
- ID#226098759
- TypeSingle Family
- Listing Status Active
- CountySAN JOAQUIN
- CityTracy
- AreaTracy
- NeighborhoodRedbridge
- Zip95377
- StyleContemporary
- Year Built2001
- Price$ 824,900
- Bedrooms3
- Full Bathrooms3
- Half Bathrooms0
- Sqr Footage2377
- Lot Size0.1513 Acres
Data Source:
MetroList MLS
Property Description
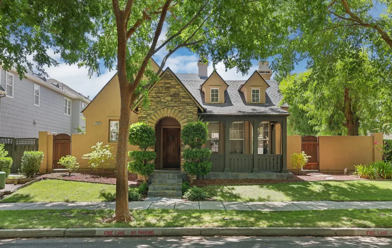
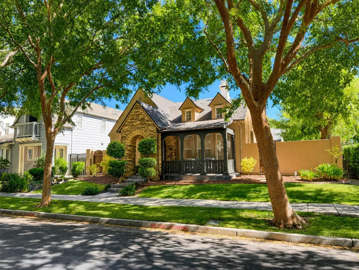
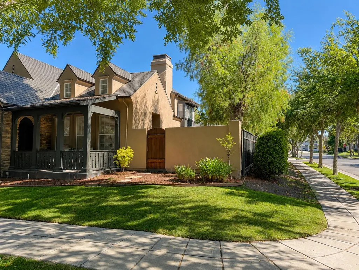
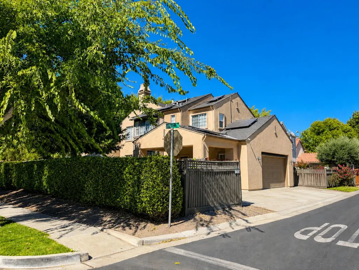
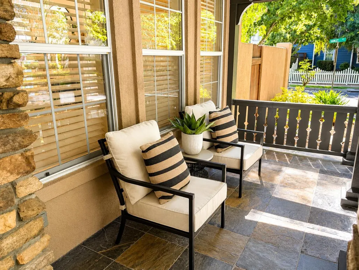
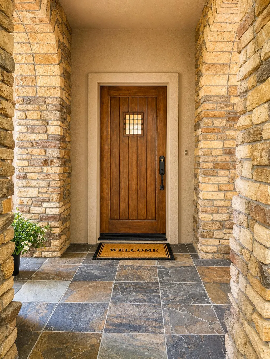
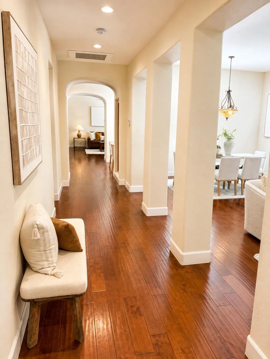
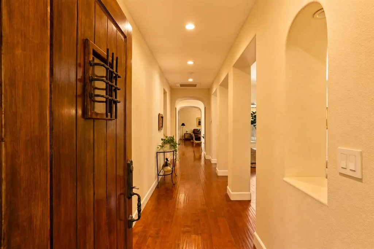
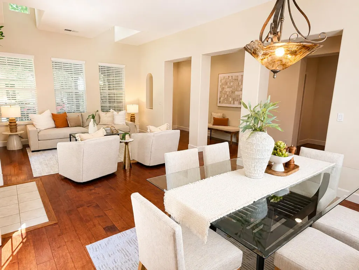
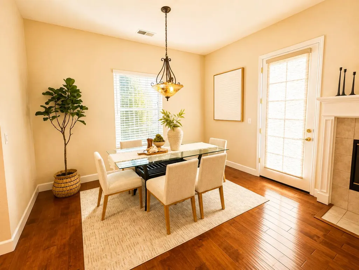
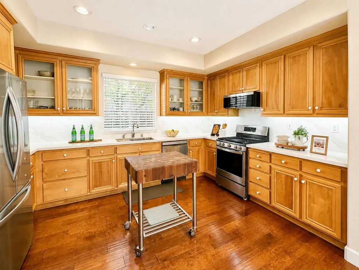
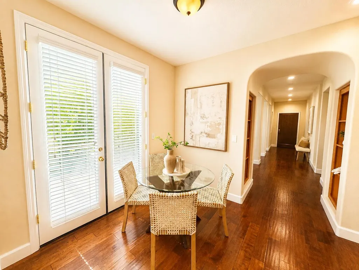
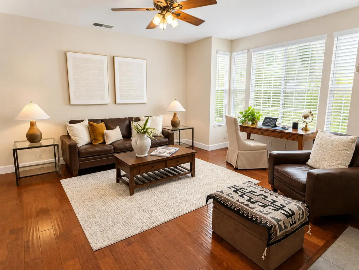
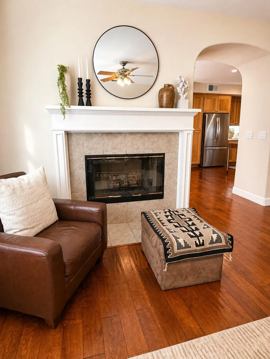
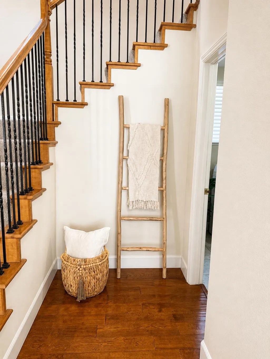
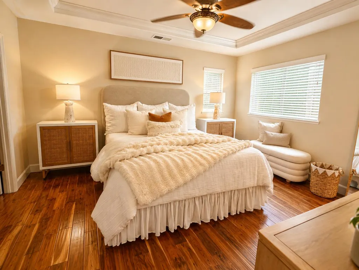
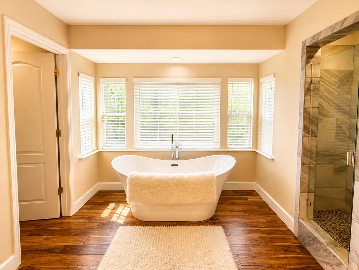
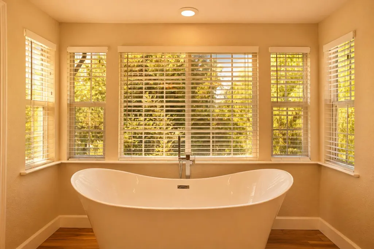
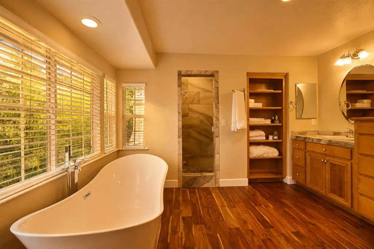
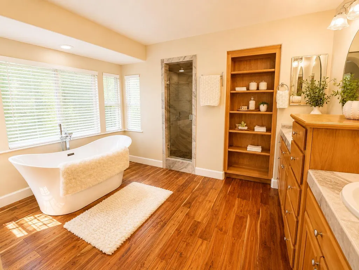
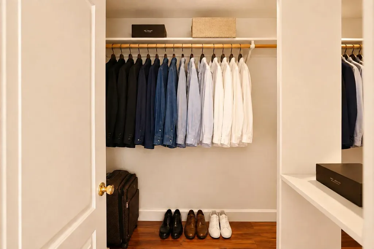
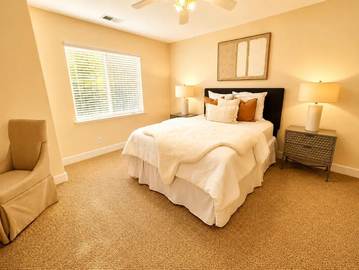
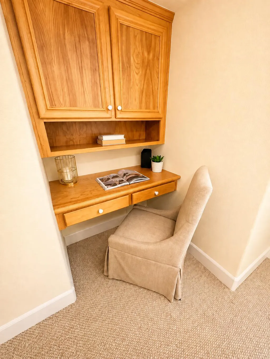
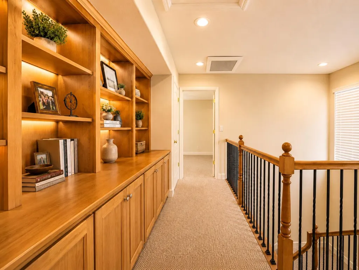
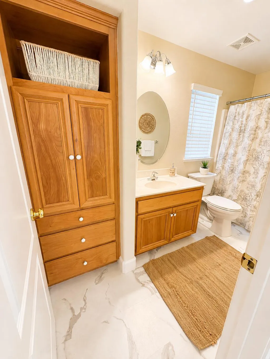
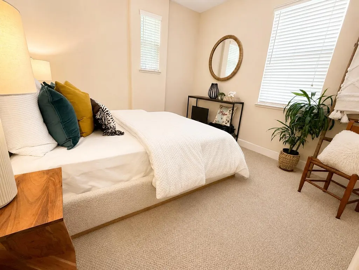
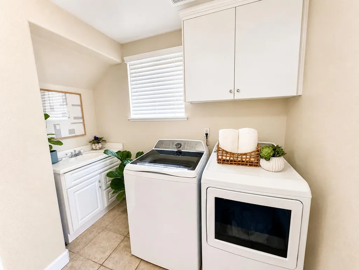
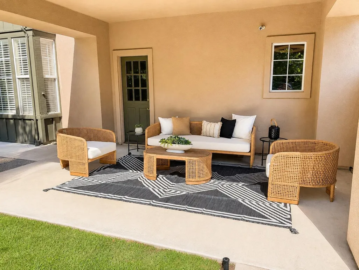
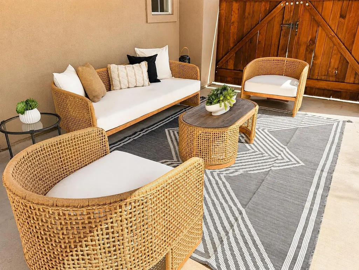
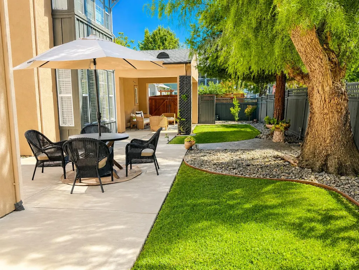
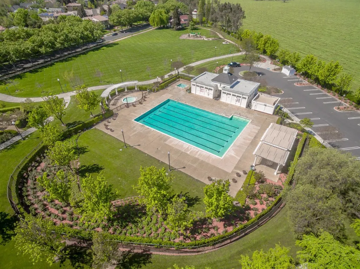
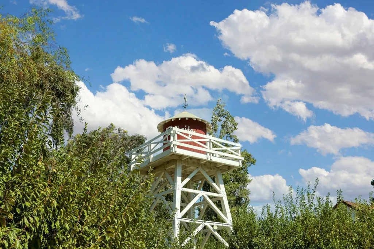
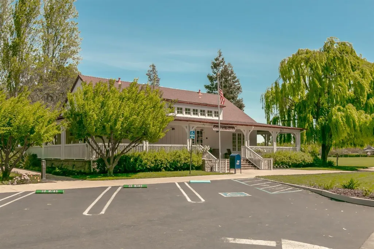
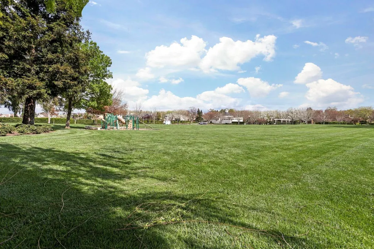
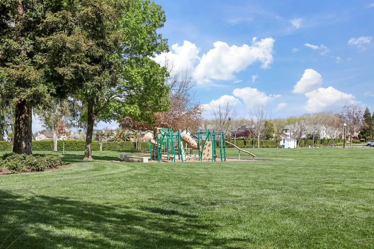
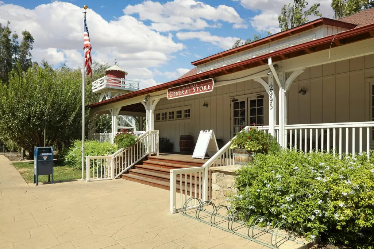
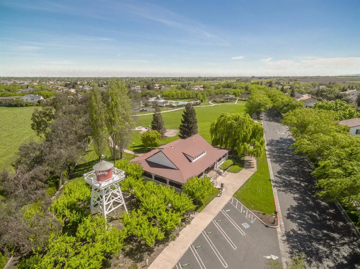
PRICE JUST REDUCED - PRICED TO MOVE! MOTIVATED SELLERS! MOST, IF NOT ALL, FURNISHINGS ARE INCLUDED WITH THE SALE, MAKING THIS A TRULY MOVE-IN-READY OPPORTUNITY. Seller currently plans to review offers around September 30 but may consider offers sooner. Buyers are encouraged to submit their strongest offer. Welcome to this beautifully maintained 3-bedroom, 3-bath home offering 2,377 sq. ft. in the highly sought-after gated Redbridge community. Situated on a desirable corner lot with no direct side neighbor, this home offers added privacy, abundant natural light, and a spacious setting. Stone accents, mature landscaping, and a covered front porch create exceptional curb appeal. Step through the custom wood entry door to soaring ceilings, elegant archways, built-in display niches, plantation shutters, and rich hardwood flooring. Designed for everyday living and entertaining, the formal living room features vaulted ceilings and a striking fireplace, while the adjacent dining room provides an elegant setting for gatherings. The spacious family room offers a second fireplace, custom built-in media center, and seamless flow to the kitchen. The primary suite is a true retreat with a recessed tray ceiling, hardwood flooring, and an updated spa-inspired bath featuring a freestanding soaking tub and expansive windows overlooking mature landscaping. Two additional bedrooms and three full bathrooms provide comfort and flexibility. Upstairs, a versatile flex space is ideal for a media room, game room, home office, fitness area, or additional living space. Additional highlights include an indoor laundry room with cabinetry and utility sink, abundant built-in storage, neutral finishes, and OWNED SOLAR for added energy efficiency and long-term savings. Redbridge offers a distinctive storybook, early-Americana atmosphere with quiet, mature tree-lined streets and a warm sense of community. Residents enjoy beautifully maintained grounds, private neighborhood parks, scenic walking paths, clubhouse, swimming pool, tennis and basketball courts, and a neighborhood general store. Beautifully staged, furnished, and ready for its next owner! Showings available by appointment. Seller may review and respond to offers at any time. Submit your strongest offer and make Redbridge home!
| Price History | |
|---|---|
| 8/6/2026 | Listed $859,000 |
| 8/28/2026 | 2$849,000 |
| 9/9/2026 | 3$824,900 |
General Features
| Sewer | Public Sewer |
|---|---|
| Heating | Central,Natural Gas |
| Cooling | Ceiling Fan(s),Central |
| Utilities | Public,Sewer Connected,Electric,Internet Available,Solar,Underground Utilities,Natural Gas Connected |
| Roof | Composition |
| Appliances | Free Standing Gas Range,Free Standing Refrigerator,Gas Cook Top,Dishwasher,Disposal,Microwave |
| HOA Fee | 310 |
| Garage Spaces | 2.0 |
| Association Fee Includes | Pool |
| Patio/Porch Features | Back Porch,Covered Patio |
| Architectural Style | Contemporary |
| Pool Features | Common Facility |
| Construction Materials | Stone,Stucco,Frame,Wood |
| Pets Allowed | Yes |
| Year Built | 2001 |
| Electric | Other |
| View | Park |
| Stories Count | 2 |
| Topography | Level |
| Levels | Two |
| Property Subtype | Single Family Residence |
| Assoc Fee Paid Per | Monthly |
| County | San Joaquin |
| Property Type | Residential |
| Association Amenities | Playground,Tennis Courts,Greenbelt |
| HOA | Yes |
| Energy Efficient | Windows |
| Subdivision Name | Redbridge |
| Facing Direction | North |
| Full Baths | 3 |
| Close Price | 0.0 |
| Status | Active |
| Directions | Lammers Rd → Redbridge Rd → Left on Summergate Dr → Right on Summer Hill Ct. Property is on the corner. |
| City | Tracy |
| Senior Community Y/N | No |
| High School District | Tracy Unified |
| Zoning Description | R-1 |
| Open Parking Spaces | 0.0 |
| MLS Area | 20601 |
| Lot Size Square Feet | 6591.0 |
| Carport Spaces | 0.0 |
| Home Warranty Y/N | No |
| Property Condition | Updated/Remodeled |
| Standard Status | Active |
| Middle/Junior School District | Tracy Unified |
| Elementary School District | Tracy Unified |
| Year Built Source | Assessor Auto-Fill |
Interior Features
| Interior Amenities | Cathedral Ceiling |
|---|---|
| Basement | None |
| Flooring | Carpet,Tile,Wood |
| Total Fireplaces | 2 |
| Fireplace Features | Living Room,Family Room,Gas Log |
| Laundry Features | Cabinets,Gas Hook-Up,Inside Area |
| Total Bedrooms | 3 |
| Room Type | Primary Bathroom,Primary Bedroom,Dining Room,Possible Guest,Family Room,Kitchen,Laundry,Living Room |
| LivingAreaSource | Assessor Auto-Fill |
| Kitchen Features | Breakfast Area,Pantry Cabinet,Quartz Counter,Island |
| Total Baths | 3 |
| Primary Bathroom Features | Shower Stall(s),Double Sinks,Tub,Walk-In Closet |
| Living Room Features | Cathedral/Vaulted |
| Dining Room Features | Breakfast Nook |
| Primary Bedroom Features | Walk-In Closet,Sitting Area |
| Family Room Features | Great Room |
| RoomBathsOtherFeatures | Tub w/Shower Over,Window |
Exterior Features
| Exterior Amenities | Covered Courtyard |
|---|---|
| Fencing | Back Yard,Wood,Fenced,Masonry |
| Parking Features | Alley Access,Attached,Garage Door Opener,Garage Facing Rear |
| Lot Features | Auto Sprinkler Front,Auto Sprinkler Rear,Close to Clubhouse,Gated Community,Shape Regular,Street Lights,Landscape Back,Landscape Front |
| Water Source | Public |
| Total Parking | 0.0 |
| Land Use | Residential |
| Foundation Details | Concrete,Slab |
| Spa | No |
| Lot Size Acres | 0.1513 |
| Road Surface Type | Asphalt,Paved |
| Private Pool | Yes |
| Lot Size Source | Assessor Auto-Fill |
| Road Responsibility | Public Maintained Road |
| Horse Y/N | No |
Amenities
- Foreclosure
- Views
- Short Sale
- New Construction
- Adult 55+
- Lease To Own
- No HOA Fees
- Furnished
- Primary On Main
- Air Conditioning
- Seller Finance
- Green
- Fixer Upper
- Horse
- Golf
- Fireplace
- Deck
- Garage
- Basement
- Pool
Property vs Single Family Average in 95377
Price
Year Built
Visits

 Last updated: September 22, 2026 3:29 AM UTC Property Information © 2026
  Bay East ©2026. CCAR ©2026. bridgeMLS ©2026. Information Deemed Reliable But Not Guaranteed. This information is being provided by the Bay East MLS, or CCAR MLS, or bridgeMLS. The listings presented here may or may not be listed by the Broker/Agent operating this website. This information is intended for the personal use of consumers and may not be used for any purpose other than to identify prospective properties consumers may be interested in purchasing. Data last updated at September
 This information, including square footage, while not guaranteed, has been acquired from sources believed to be reliable. Listings on this page identified as belonging to another listing firm are based upon data obtained from the SFAR MLS, which data is copyrighted by the San Francisco Association of REALTORS©, but is not warranted.
 All data, photos, visualizations, and information regarding a property, including the property's compliance with state and local legal requirements and all measurements and calculations of area, have been obtained from various sources, and may include such material that has been generated by use of artificial intelligence. Such information and material have not been and will not be verified for accuracy by the listing broker or the multiple listing service, and are not guaranteed as complete, accurate or reliable. Such information and material should be independently reviewed and verified for accuracy. This information and material are intended for the personal use of consumers and may not be used for any purpose other than to identify prospective properties consumers may be interested in purchasing. Copyright ©2026 Bay Area Real Estate Information Services, Inc. All Rights Reserved.
